

Views: 0 Author: Site Editor Publish Time: 2026-08-28 Origin: Site


Selecting a storage piece requires strict spatial mathematics, not just interior styling. A miscalculated footprint disrupts room flow, blocks pathways, and visually overwhelms existing furniture. Buyers frequently purchase based on aesthetic appeal without accounting for door-swing clearances, proportionate scaling to dining tables, or the ergonomic requirements of high-traffic zones. You cannot force an oversized cabinet into a constrained layout without facing daily functional consequences. This guide provides a strict, dimension-based framework for evaluating sizes. We outline how to ensure your final selection aligns with both functional storage requirements and the architectural constraints of your specific space. You will learn exact measurements for clearances, height matching for buffet service, and depth limits for narrow corridors. We rely on field-tested installation standards to prevent costly purchasing errors and guarantee a seamless fit in your dining room, living area, or entryway.
The Proportion Rule: A sideboard should typically measure between 60% and 75% of your dining table’s length to maintain visual balance.
The Clearance Mandate: Always maintain a minimum of 36 inches of clearance between the sideboard and other furniture to allow for chair movement and pedestrian traffic.
Height for Utility: For buffet serving purposes, target a height of 34 to 36 inches; for purely decorative or media use, 30 to 32 inches is standard.
Depth Constraints: Standard depths range from 16 to 20 inches. Narrow spaces require slim-profile units (under 16 inches) with sliding doors to mitigate operational footprint.
Establishing the primary utility of the piece dictates its non-negotiable dimensions. You must define success criteria before looking at styles or finishes. Will this piece serve as an active buffet station during large family gatherings? Is it meant for passive storage of seasonal dinnerware that you access twice a year? Perhaps you need it for spatial zoning in a large open-concept room. Active serving requires specific height parameters to prevent back strain. Passive storage demands maximum internal cubic volume to hold bulky items. Spatial zoning relies heavily on overall length and finished back panels. By defining the core function first, you eliminate incorrect sizes immediately. This mathematical approach prevents errors and ensures the furniture works for your daily habits.
Industry manufacturing standards categorize these units into three main length brackets. Small configurations run between 48 and 60 inches. These fit well in apartments, tight dining nooks, or short hallway walls. Standard units measure between 55 and 72 inches. This bracket accommodates most typical residential dining rooms and pairs well with six-person tables. Large or oversized configurations exceed 72 inches, sometimes reaching up to 96 inches. These require expansive walls, open floor plans, and eight-to-ten-person dining tables. Choosing the right length category is your first structural decision.
Depth tolerances require a careful trade-off analysis. You must balance internal storage volume against external floor space consumption. Standard depths range from 16 to 20 inches. A 20-inch depth holds large 16-inch serving platters and bulky soup tureens easily. However, it consumes significant floor space and can choke a narrow room. A 16-inch depth saves walkway space but limits platter storage, often forcing you to store large plates at an angle. You must measure your largest items before committing to a depth. Remember that a 16-inch external depth usually yields only 14.5 inches of usable internal depth due to the back panel and front door thickness.
Height metrics map directly to the intended function. Standard heights fall between 30 and 36 inches. Lower units around 30 inches work well for displaying art or resting below a window sill. They also function perfectly as media consoles below mounted televisions, keeping the screen at eye level for seated viewers. Taller units reaching 34 to 36 inches excel at food service. This height prevents guests from stooping while serving themselves. Always match the height to the primary daily task.
Standard Dimension Reference Guide
Size Category | Typical Length | Recommended Depth | Best Use Case |
|---|---|---|---|
Small / Compact | 48 - 60 inches | 12 - 16 inches | Apartments, entryways, tight nooks |
Standard | 55 - 72 inches | 16 - 18 inches | Average dining rooms, living room storage |
Oversized | 72 - 96+ inches | 18 - 22 inches | Open-concept spaces, large dining halls |
Traffic flow analysis dictates dining room comfort. You must calculate the required space for a person to walk comfortably behind an occupied dining chair without bottlenecking the room. Industry standards demand a strict 36-inch minimum clearance. This measurement starts from the edge of the dining table and extends to the front face of the storage unit. Anything less creates a cramped environment where guests must squeeze past one another. For homes requiring wheelchair accessibility or those hosting frequent large gatherings, you should increase this clearance to 42 or 48 inches.
Operational clearance adds another layer of complexity to your floor plan. You must factor in the additional depth required for moving parts. Hinged cabinet doors swing outward into the room. Drawers pull out directly into the walkway. A standard 18-inch door swing temporarily reduces a 36-inch walkway to just 18 inches. Guests must still navigate the space when doors are open during service. If your room cannot support this temporary reduction, you must rethink the design.
Measure the distance from the wall to the edge of your dining table.
Subtract 36 inches for the mandatory pedestrian clearance zone.
The remaining number is the absolute maximum depth your cabinet can be.
Open a tape measure to 18 inches and hold it perpendicular to the proposed cabinet face to simulate an open door.
Verify that a person can still walk past the simulated open door without hitting the dining chairs.
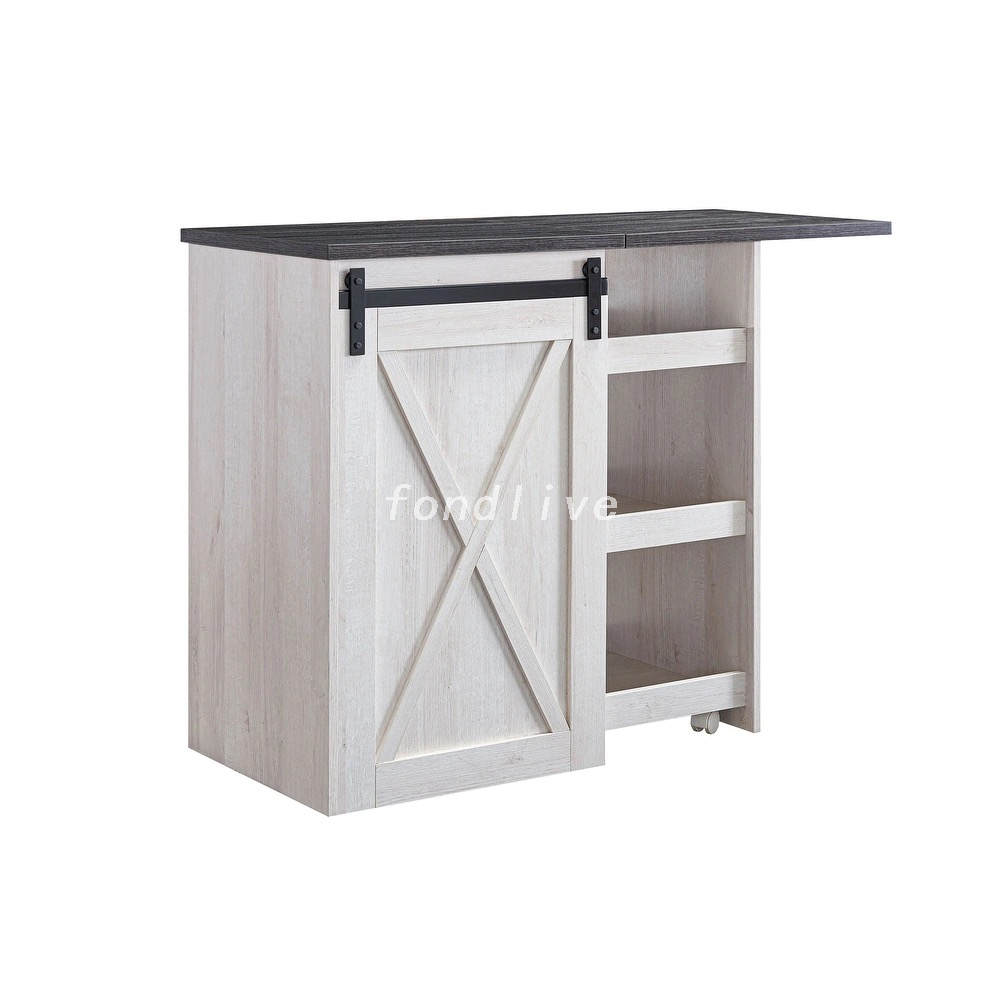
A poorly sized unit creates immediate spatial problems in a dining space. A piece that is too large dwarfs the dining area completely. It makes the table look insignificant and out of place. Conversely, a unit that is too small looks like a forgotten afterthought and fails to anchor the wall properly. Proper problem framing requires treating the table and the storage unit as a paired system. Their dimensions must relate to one another proportionally to maintain architectural harmony.
The 60–75% rule is the standard for calculating ideal length. You base this calculation on standard rectangular dining tables. For example, consider a large 96-inch dining table. It pairs best with a unit measuring between 57 and 72 inches. This ratio maintains strict visual balance across the room. It ensures neither piece fights for dominance. You can apply this simple math to any rectangular table size to find your ideal target range.
The "smaller vs. larger" debate has a definitive structural answer. A Sideboard should almost always be shorter than your dining table. This maintains proper spatial hierarchy in the room. The dining table must remain the primary focal point. Matching the lengths exactly creates a bulky, institutional look that feels like a boardroom rather than a dining room. Exceeding the table length creates visual clutter and competing focal points. Always let the table dictate the maximum allowable length.
Adjusting for table shapes requires modifying the standard ratio. Round, oval, or pedestal tables carry different visual weights. They often appear lighter in the room than heavy rectangular tables with four thick corner legs. For dramatic pedestal tables, apply a tighter 65–70% length ratio. This prevents the wall unit from overpowering the table's central visual weight. Round tables require careful centering of the wall unit. The geometry of the room must remain balanced and intentional, with the cabinet acting as a backdrop rather than a competitor.
Table Length to Cabinet Ratio Guide
Dining Table Length | Minimum Cabinet Length (60%) | Maximum Cabinet Length (75%) |
|---|---|---|
60 inches (Seats 4-6) | 36 inches | 45 inches |
72 inches (Seats 6) | 43 inches | 54 inches |
84 inches (Seats 6-8) | 50 inches | 63 inches |
96 inches (Seats 8-10) | 57 inches | 72 inches |
108 inches (Seats 10-12) | 64 inches | 81 inches |
Ergonomic serving heights dictate the usability of the piece. Matching or slightly exceeding the dining table height optimizes food service. Standard dining tables sit at roughly 30 inches high. A serving unit should ideally sit between 34 and 36 inches. This slight elevation clearly defines the serving zone. It prevents guests from bending awkwardly over hot dishes, which can lead to spills or back strain. It also creates a stepped visual effect across the room, adding depth to your interior layout.
Sightline considerations are equally important when selecting height. You must ensure the unit does not obstruct architectural features. Check the placement of low windows before buying. Measure the height of existing wainscoting, chair rails, or wall paneling. Ensure the top surface sits comfortably below wall-mounted light fixtures or thermostats. A piece that cuts across a window frame looks amateurish and blocks natural light. Always map the vertical wall space with a tape measure before finalizing your height requirements.
Tailoring dimensions to architectural limitations is a mandatory step. Room layouts dictate what is physically possible. You cannot force an oversized piece into a constrained layout without ruining the functionality of the room. Solution categories help break down these specific spatial challenges. Different rooms require entirely different sizing strategies. What works in a grand dining hall fails in a narrow apartment. You must adapt the measurements to the specific environment you are outfitting.
Compact footprints are essential for limited square footage. You must prioritize lengths between 48 and 60 inches. This provides essential storage without overwhelming the room. In tight spaces, every inch of floor space matters. A bulky unit makes the entire apartment feel smaller and restricts movement. Keep the depth strictly under 16 inches if possible. This preserves precious walkway space around the dining table and prevents the room from feeling like a storage unit.
Vertical storage utilization solves horizontal space constraints. Opt for slightly taller units when floor space is tight. A 36-inch or 40-inch tall unit maximizes cubic storage capacity. It does this without expanding the horizontal footprint at all. You gain an extra shelf of internal storage vertically. This is a highly effective strategy for small apartment living. It keeps the room feeling open while hiding away clutter, tall bottles, and stacked plates.
Spatial zoning is a primary function in open-concept homes. You can use large units exceeding 72 inches as physical dividers. They create a clear boundary between living and dining zones without requiring a structural wall. This grounds the floating furniture arrangement effectively. A long, low unit anchors the space without blocking sightlines across the room. It provides a visual stopping point in an otherwise massive, undefined space.
Evaluating the necessity of a finished back is critical here. Many units feature cheap plywood or MDF backing meant to face a wall. If the piece floats in the center of a room, this unfinished back is unacceptable. You must verify that the rear panel is fully finished. It should match the front and sides perfectly in material and stain. A floating unit acts as a 360-degree piece of furniture. Its sizing and finish must reflect this central placement.
Ultra-slim depth requirements define hallway installations. You must restrict the depth to 12 or 15 inches maximum. Anything deeper risks bottlenecking transitional corridors. Hallways are high-traffic zones requiring clear, unobstructed passage. A deep unit creates a frustrating obstacle course. Measure the narrowest point of the hallway first. Ensure you leave at least 36 inches of clear walking space past the unit. If your hallway is 48 inches wide, a 15-inch cabinet leaves only 33 inches of clearance, which violates the rule. In that scenario, a 12-inch cabinet is your only option.
Length-to-wall ratios prevent a cramped, wall-to-wall appearance. Never buy a unit that spans the entire length of a hallway wall. You must leave negative space on either side. Aim for at least 12 to 18 inches of empty wall space at both ends. This allows the piece to breathe visually. It prevents the entryway from feeling like a crowded storage closet. Negative space is just as important as the furniture itself for maintaining a clean, intentional design.
Assessing how modern design features impact usable size is necessary for a successful purchase. Form and function often clash in contemporary furniture design. A sleek exterior might hide highly inefficient internal storage. You must evaluate the piece across multiple dimensions. Look past the aesthetic finish to understand the structural utility. Modern designs often prioritize visual lightness over cubic capacity. You need to know exactly what trade-offs you are making before you install the piece.
Internal configuration dictates the actual utility of the piece. Adjustable shelving and drawer depths are critical features. They determine how much you can actually store inside. A beautifully designed Modern Sideboard Cabinet might have thick internal framing or inset doors. This framing steals valuable cubic inches from the storage area. Always check the internal dimensions, not just the external footprint. A large exterior does not guarantee large storage capacity if the internal mechanics take up too much room.
Leg height significantly impacts the visual lightness of the room. Elevated, tapered legs are common on mid-century or modern units. They create an illusion of space by exposing the floor underneath. This makes smaller rooms feel much larger and less cluttered. Plinth-base models sit directly on the floor. They offer more internal storage because the cabinet extends all the way down, but they look much heavier visually. Choose elevated legs if your room feels tight or dark, and choose a plinth base if you desperately need maximum storage volume.
Sliding versus hinged doors is a major operational decision. Sliding or tambour doors are absolutely mandatory for tight spaces. A standard 15-inch hinged door swing requires significant clearance. It might hit a dining chair or completely block a walkway. Sliding doors operate entirely within the footprint of the unit. They require zero additional operational clearance. This makes them perfect for narrow dining rooms and tight corridors. However, remember that sliding doors mean you can only access half of the cabinet at any given time.
Push-to-open mechanisms offer another spatial advantage. They eliminate protruding hardware entirely. Standard knobs or handles stick out an additional one to two inches. In a narrow hallway, those two inches matter immensely. Protruding hardware can catch on clothing or bags as people walk past. Push-to-open doors save functional depth and maintain a sleek profile. They are a smart choice for high-traffic transition zones where snagging is a risk.
Pre-purchase verification steps ensure successful installation. Skipping these steps leads to frustrating and costly returns. You must mitigate risks before the furniture arrives at your home. Many buyers ignore the physical realities of their rooms. They focus only on the empty floor space. They forget about the architectural elements that dictate final placement. Careful measurement prevents these common sizing mistakes and ensures the cabinet sits exactly where you planned.
Baseboard and molding interference is a frequent oversight. Thick baseboards prevent flush wall mounting. If your baseboard is one inch thick, the unit sits one inch off the wall. This pushes the entire piece further into your walkway clearance. You must calculate this lost inch when planning traffic flow. Some units feature cutouts to accommodate baseboards, allowing them to sit flush. Most do not, requiring you to accept the gap or modify the baseboard yourself.
HVAC and outlet blocking creates functional hazards in the home. Ensure the chosen width and height do not cover essential air vents. Blocking a return vent degrades your home's heating and cooling efficiency and can damage your HVAC system. Verify that the unit does not cover required electrical outlets. If you plan to use lamps on top, you need access to power. Measure the exact locations of all wall features, including light switches and thermostats, before buying.
Navigating entryways is a critical logistical hurdle. Fully assembled, oversized units exceeding 72 inches are difficult to move. You must verify that the box can clear your stairwells. Check the dimensions of your building's elevator. Measure the width of your front door and any tight hallway turns. A piece that fits perfectly in the dining room is useless if it cannot get through the front door. Always ask the retailer for the exact box dimensions, not just the assembled furniture dimensions.
Floor load considerations apply to older homes and heavy furniture. Solid wood, large-scale units weigh a significant amount. Once loaded with heavy ceramic dinnerware, cast iron pots, and glass bottles, the weight increases drastically. Assess the condition of your flooring systems. Older floors might sag under concentrated heavy loads. Ensure the legs distribute the weight properly across the floor joists. This is especially important for oversized, fully loaded storage pieces sitting on thin, tapered legs that create high point loads.
Filter your options first by the maximum allowable depth for your specific room layout, ensuring you maintain the strict 36-inch pedestrian clearance zone.
Narrow down the remaining choices by calculating the proportionate length relative to your dining table, targeting the 60% to 75% ratio.
Select the final height based on whether you need active buffet serving capabilities or passive display space.
Use painter's tape to outline the exact dimensions on your floor and wall to visualize the footprint before purchasing.
Practice walking past the taped outline and opening imaginary doors to verify ergonomic comfort and operational clearance.
A: It is highly discouraged. A unit longer than the dining table disrupts the spatial hierarchy of the room. It creates competing focal points and makes the space feel cluttered. Always aim for a length that is 60% to 75% of your dining table to maintain proper visual balance.
A: You must maintain a strict minimum of 36 inches of clearance. This space is required for guests to pull out chairs comfortably. It also allows pedestrian traffic to flow behind seated guests without bottlenecking the room or causing discomfort.
A: Standard depths typically range from 16 to 20 inches. A 16-inch depth is ideal for tighter spaces to preserve walkways. A 20-inch depth provides maximum internal storage for large serving platters but requires a larger room to accommodate the footprint.
A: It should generally be taller. Standard dining tables are about 30 inches high. A storage unit used for buffet serving should sit between 34 and 36 inches high. This elevated height prevents guests from awkwardly bending over while serving food.
A: Prioritize an ultra-slim depth of 12 to 15 inches maximum. Choose a unit with sliding doors or push-to-open mechanisms to eliminate protruding hardware and door swings. Ensure you leave at least 12 to 18 inches of empty wall space on either end.
A: Yes, hinged doors require significant operational clearance. A standard door swing can temporarily reduce your walkway by 15 to 18 inches. If your room cannot support this temporary reduction in space, you must select a unit with sliding or tambour doors.


